SCHOOL BUILDING & FACILITIES
Built around how young people actually move
The campus is planned so younger children have shorter walking distances and secure play areas, while older students access labs, seminar-style rooms, and study spaces suited to independent work. Corridors and staircases are supervised during transitions; signage helps visitors and new families find reception, clinics, and main halls.
The ingredients of an inspiring day
The campus is custom-designed with:
- Smart classrooms with display boards, projectors or LED panels, and climate control where installed
- Science laboratories for practical work aligned to Cambridge and national expectations
- English language lab for listening and speaking practice
- Spacious playgrounds and hard courts for PE and break times
- A well-stocked library and reading zones
Care you can feel in the details
Hygiene stations, drinking water points, and accessible washrooms are maintained daily. Fire and evacuation drills are practised termly so every class group knows its assembly point—standard practice in responsible schools and colleges.
Walk the campus with your eyes
Icons of teaching & learning
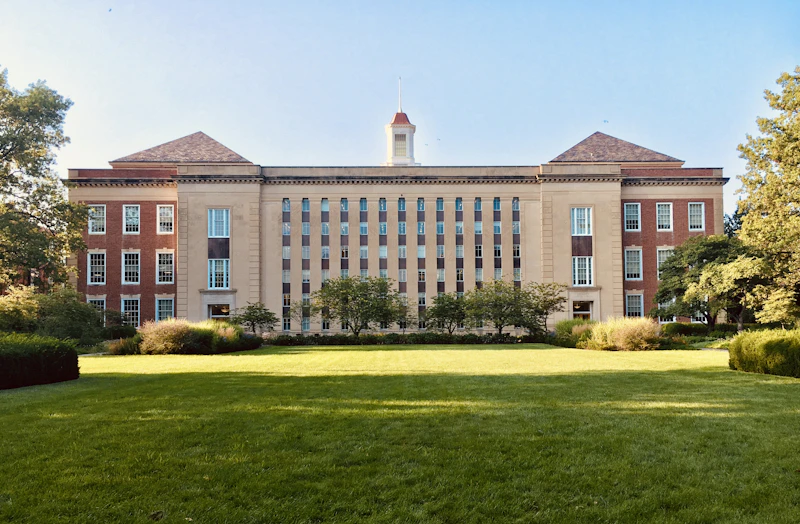
Clear sight lines and welcoming entrance for students and parents.

Teaching rooms laid out for whole-class and group formats.

Lab benches and safety routines for hands-on science.

Circulation space for older students between specialist rooms.
Light, space & modern craft

Open study zones for focused independent work.

Architecture that balances form and function.

Outdoor break spaces for fresh air between lessons.

Collaboration nooks for projects and presentations.